Walk through it once.
Get a record that holds up.
GatherMind turns a walkthrough into identified, dated, and valued records. Built for insurance claims and estate sales — and adaptable to whatever workflow you run.
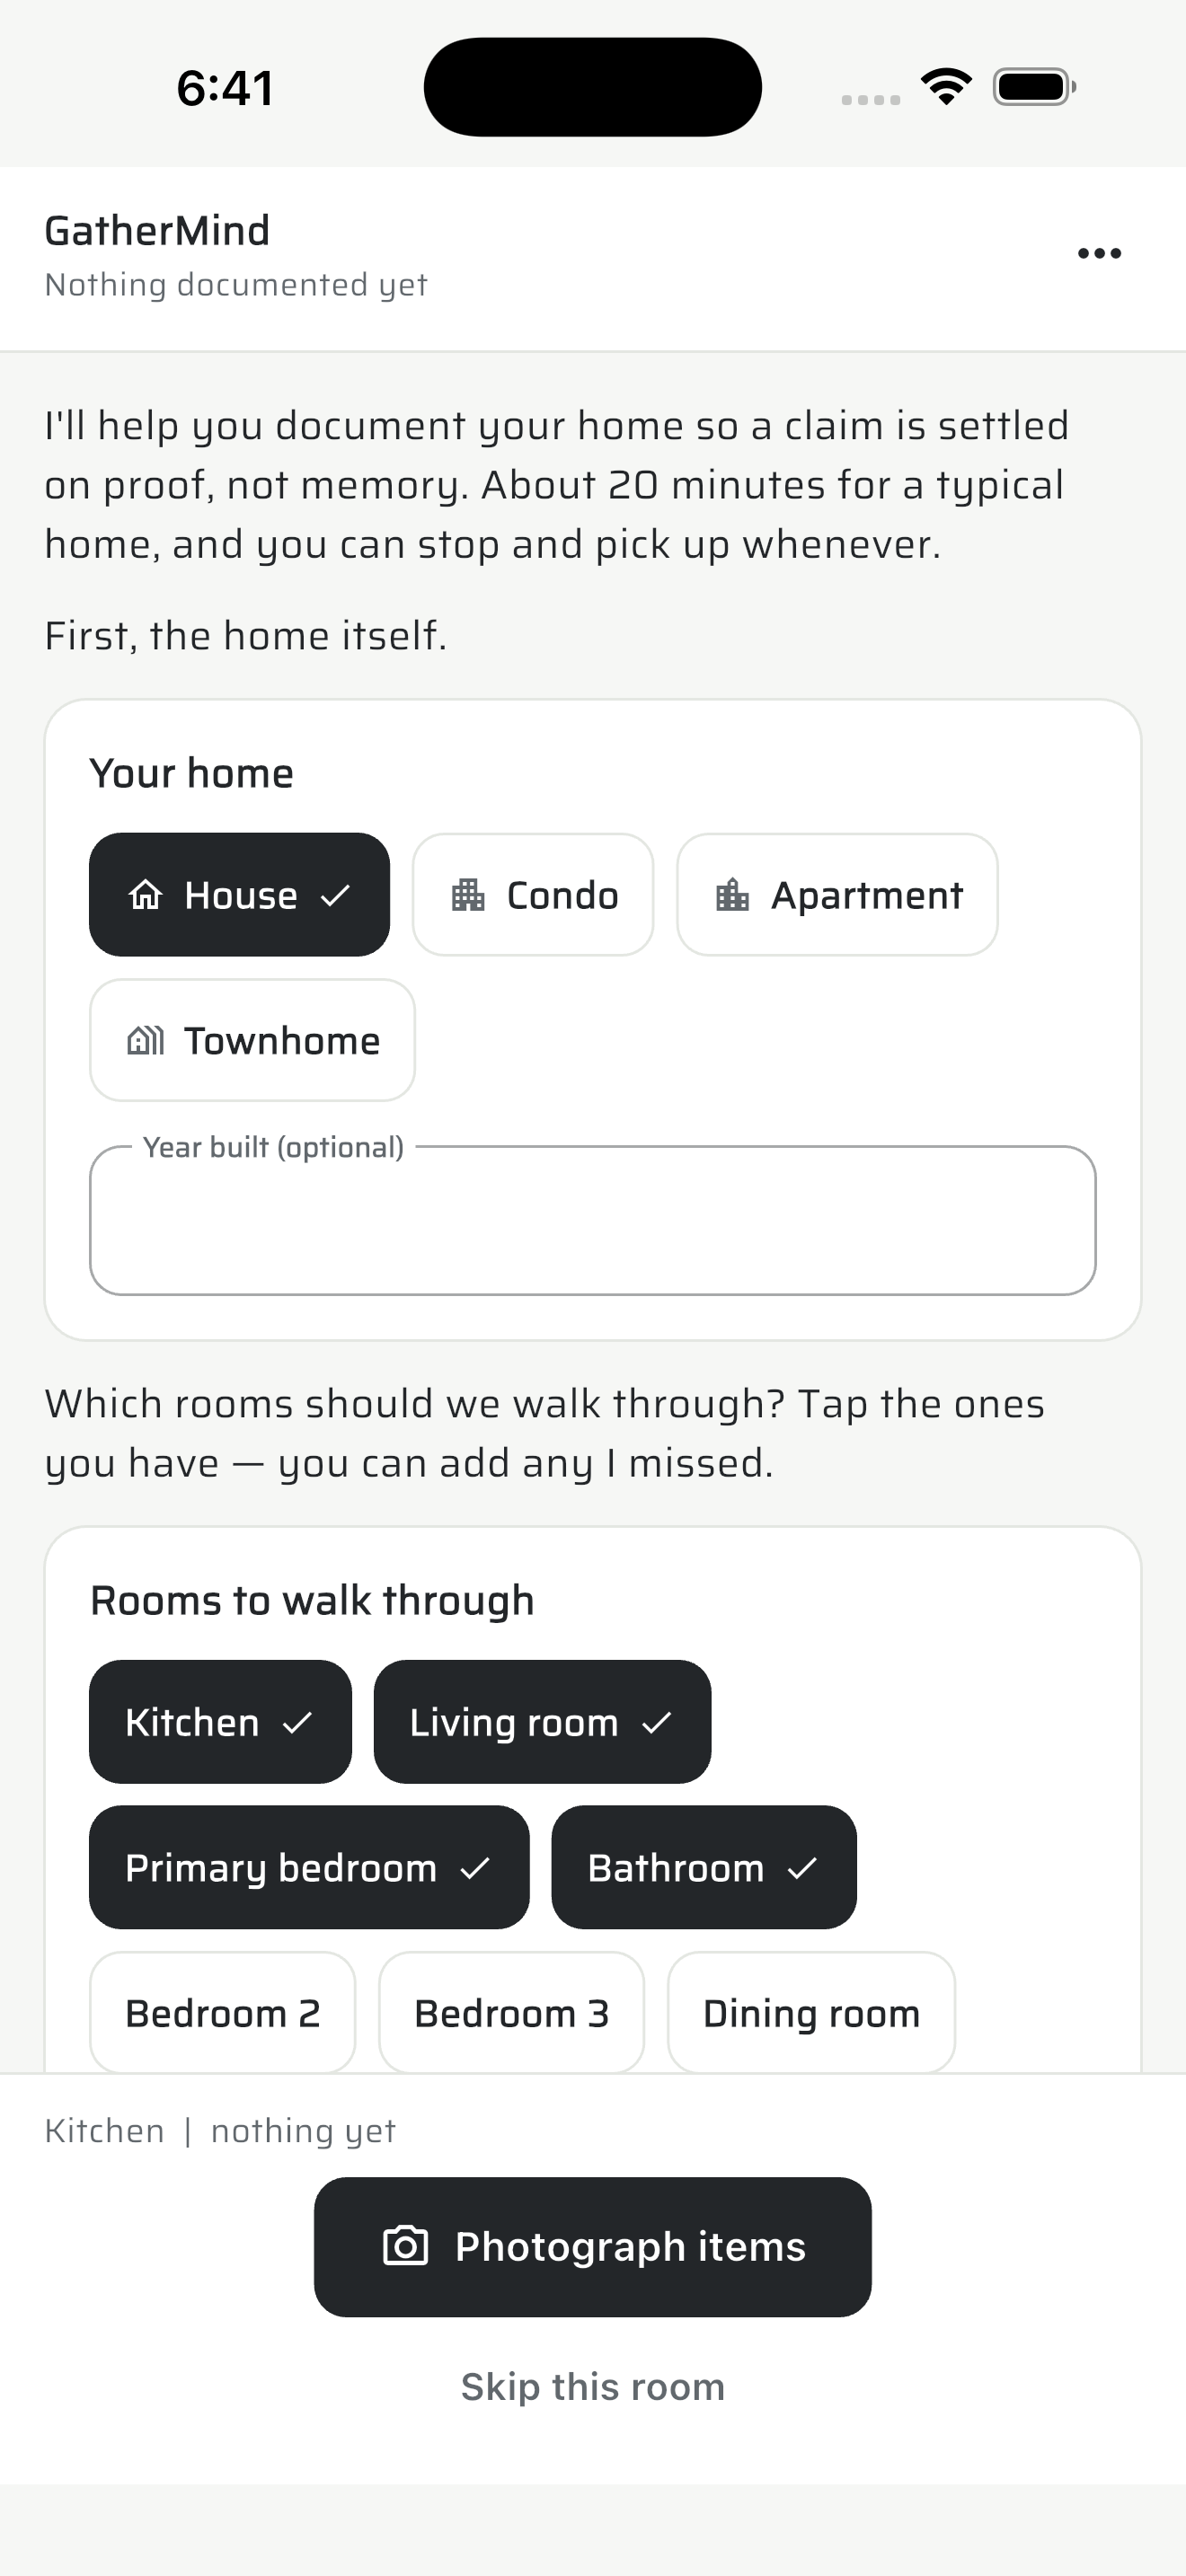
Every item identified, dated, and priced automatically — no manual entry.
A real floor plan and 3D model of every room, from one LiDAR walk-through.
Export exactly what's needed — a PDF for an adjuster, a structured list for an appraiser, or a live shared link for your team.
Hand the finished record to whoever needs it, or keep it entirely to yourself.
One tool. Any job that starts with "go document this."
GatherMind doesn't assume what the data is for. Point it at a space and it comes back structured — ready for whichever of these it's going toward.
Photograph, date, and value a home so a claim is settled on evidence — not memory. Invite an agent or adjuster to review it live, without copying anything into their account.
Walk a houseful of belongings once and get everything identified, valued, and organized — ready to price and list, room by room.
Inspections, appraisals, compliance audits — tell us the workflow and we'll build the capture flow and reports around it.
The real thing — not a mockup.
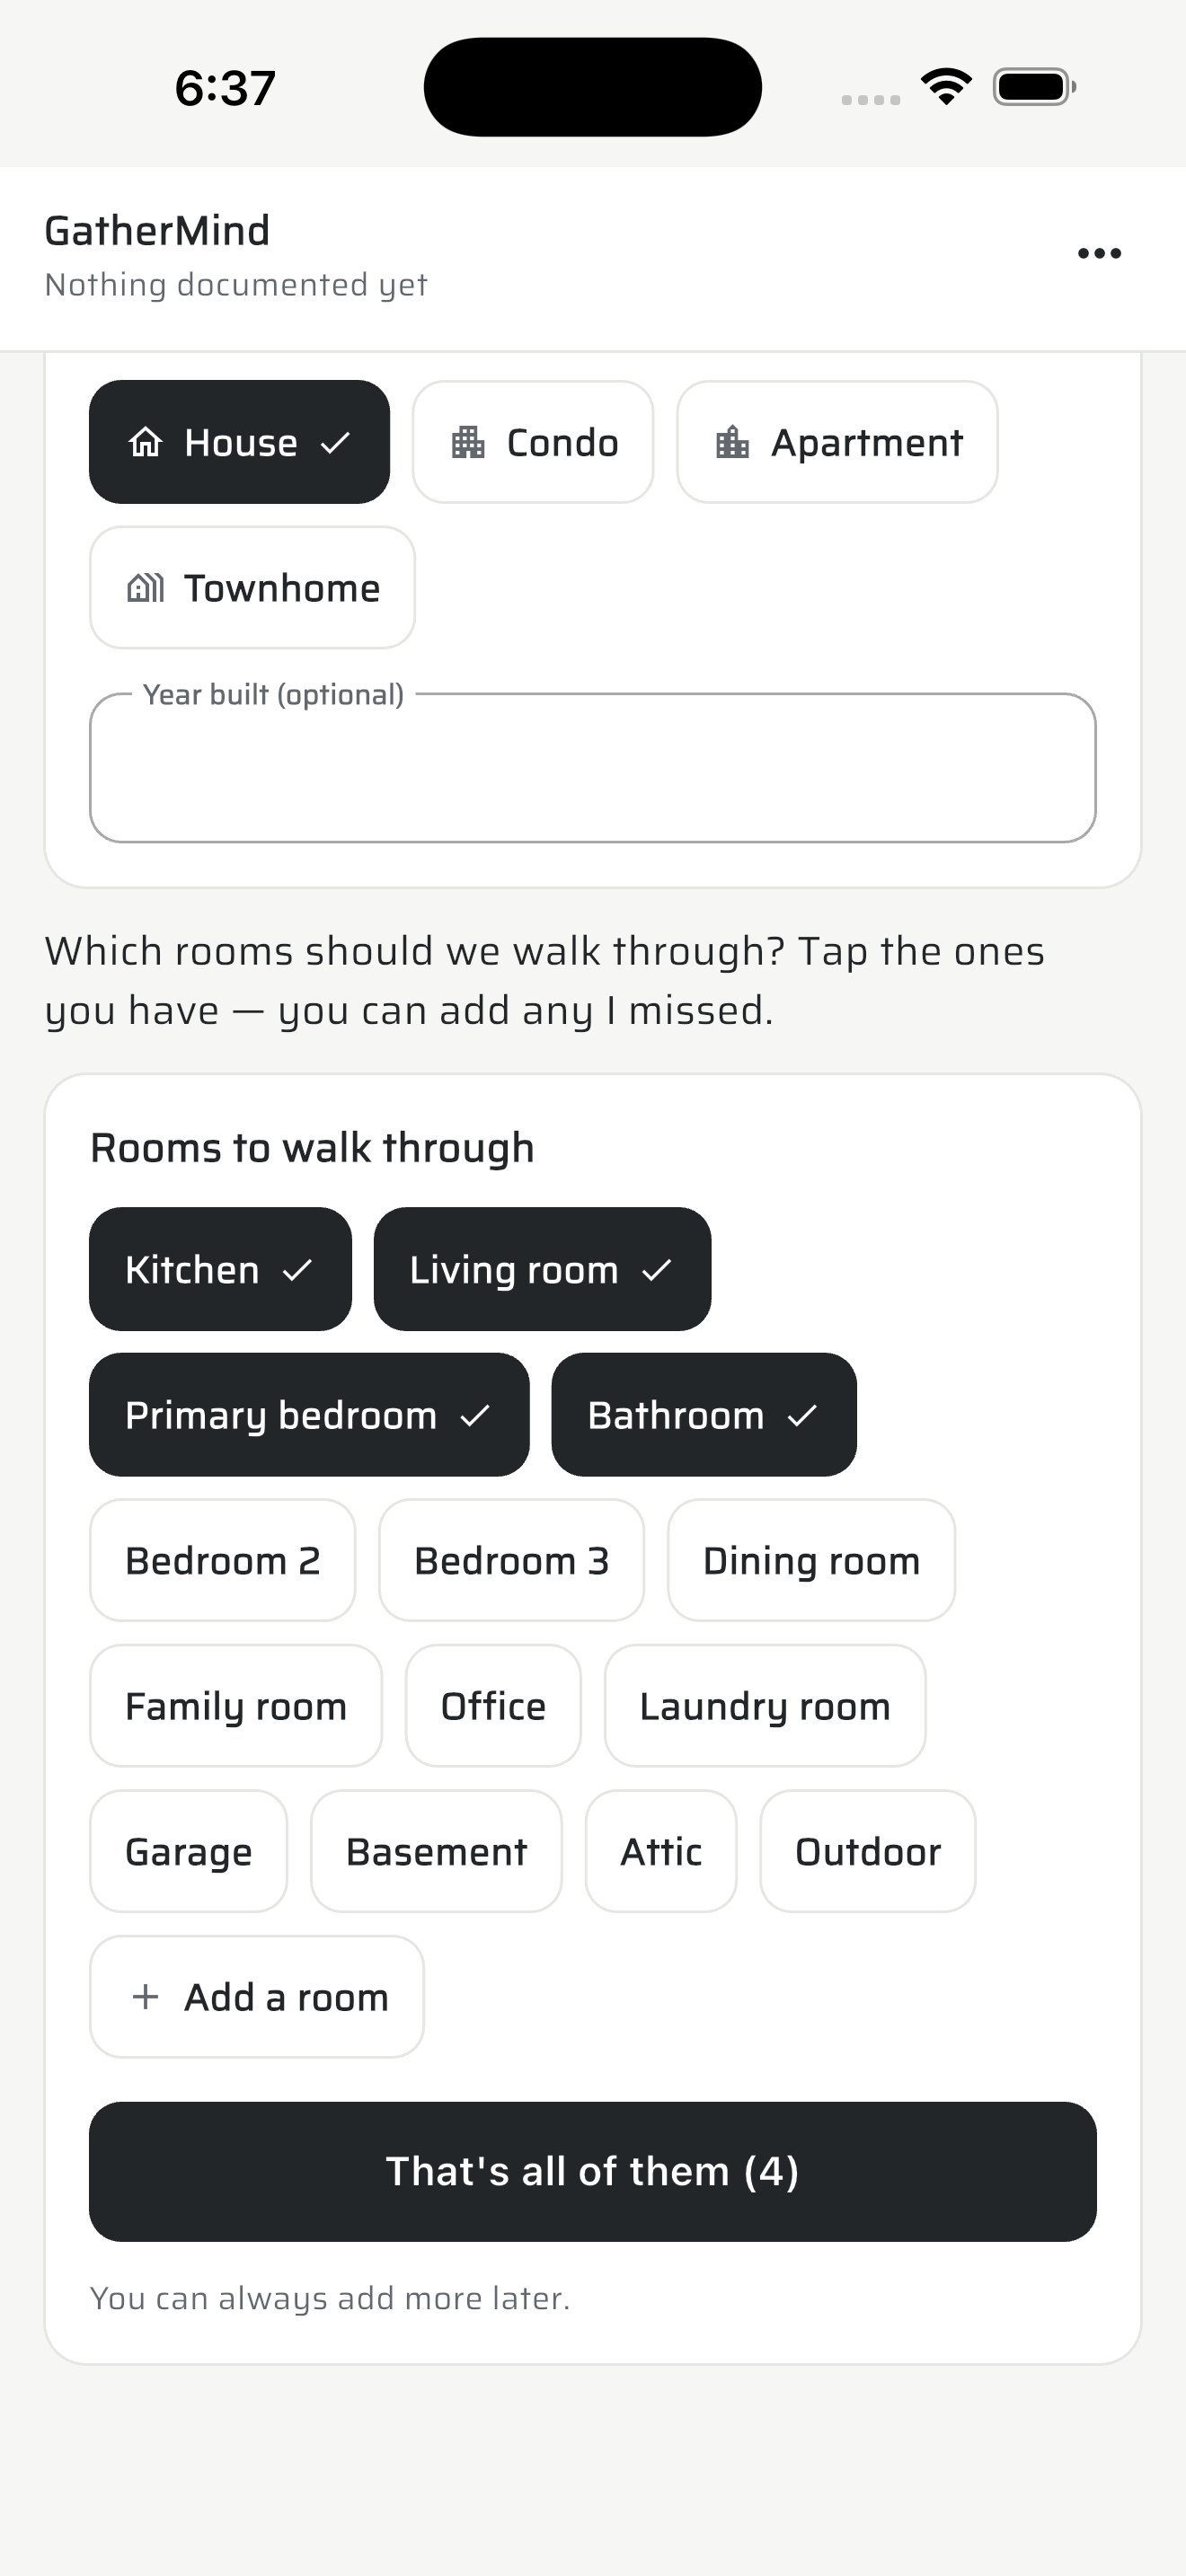
It asks about your home, then which rooms to walk. The usual ones are already ticked.
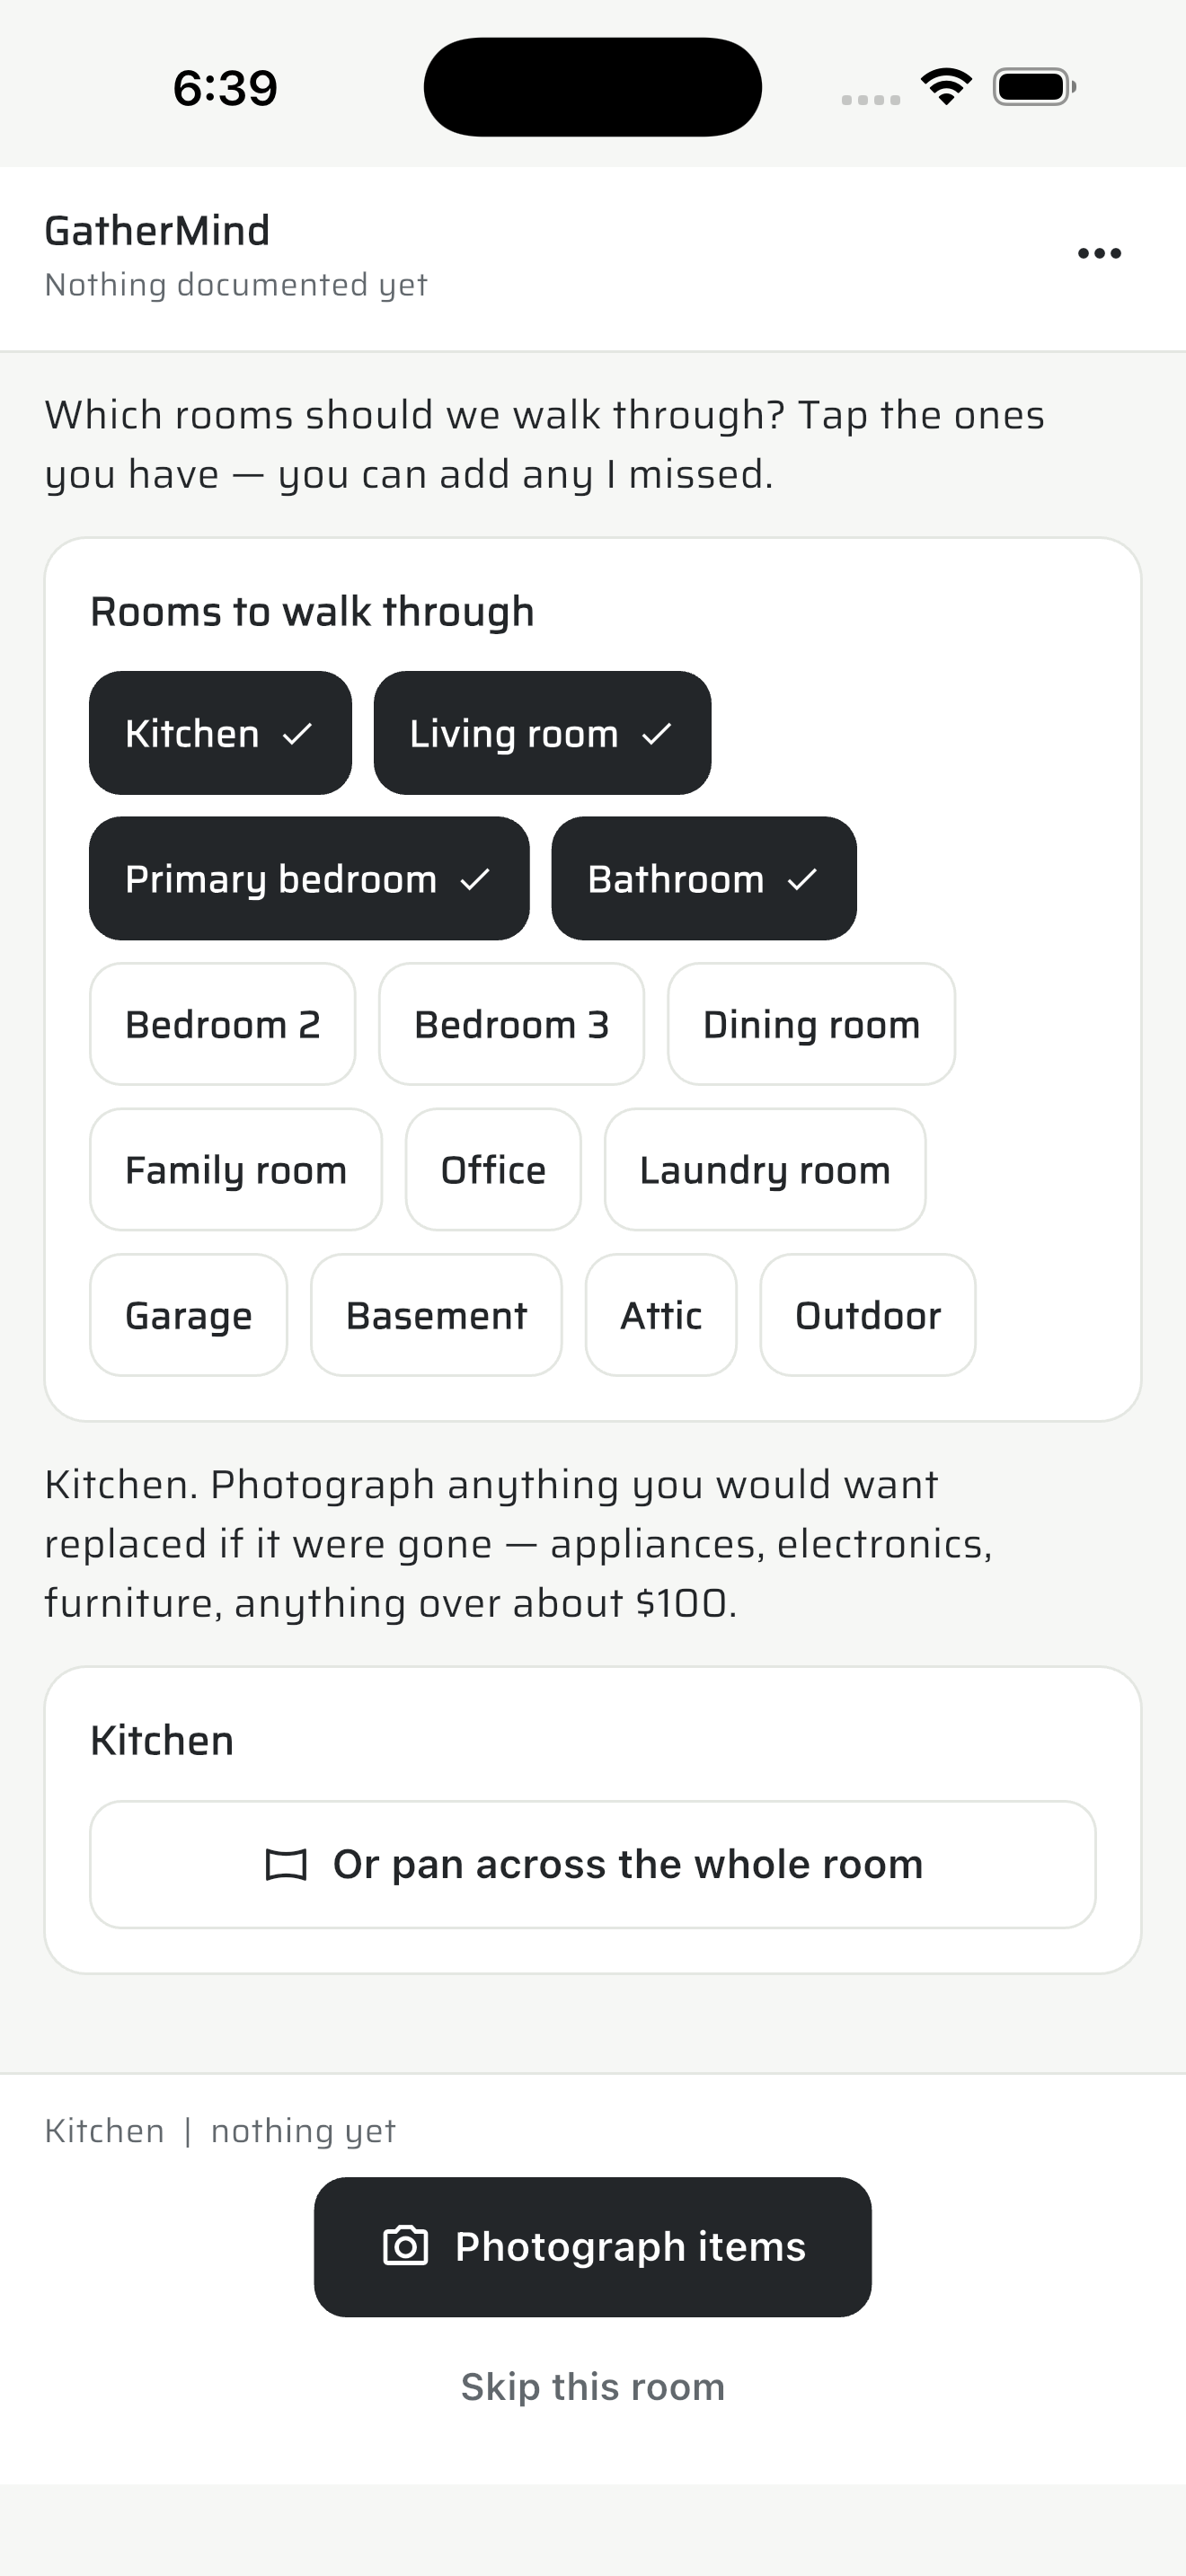
In a room, the next step is always one tap away.
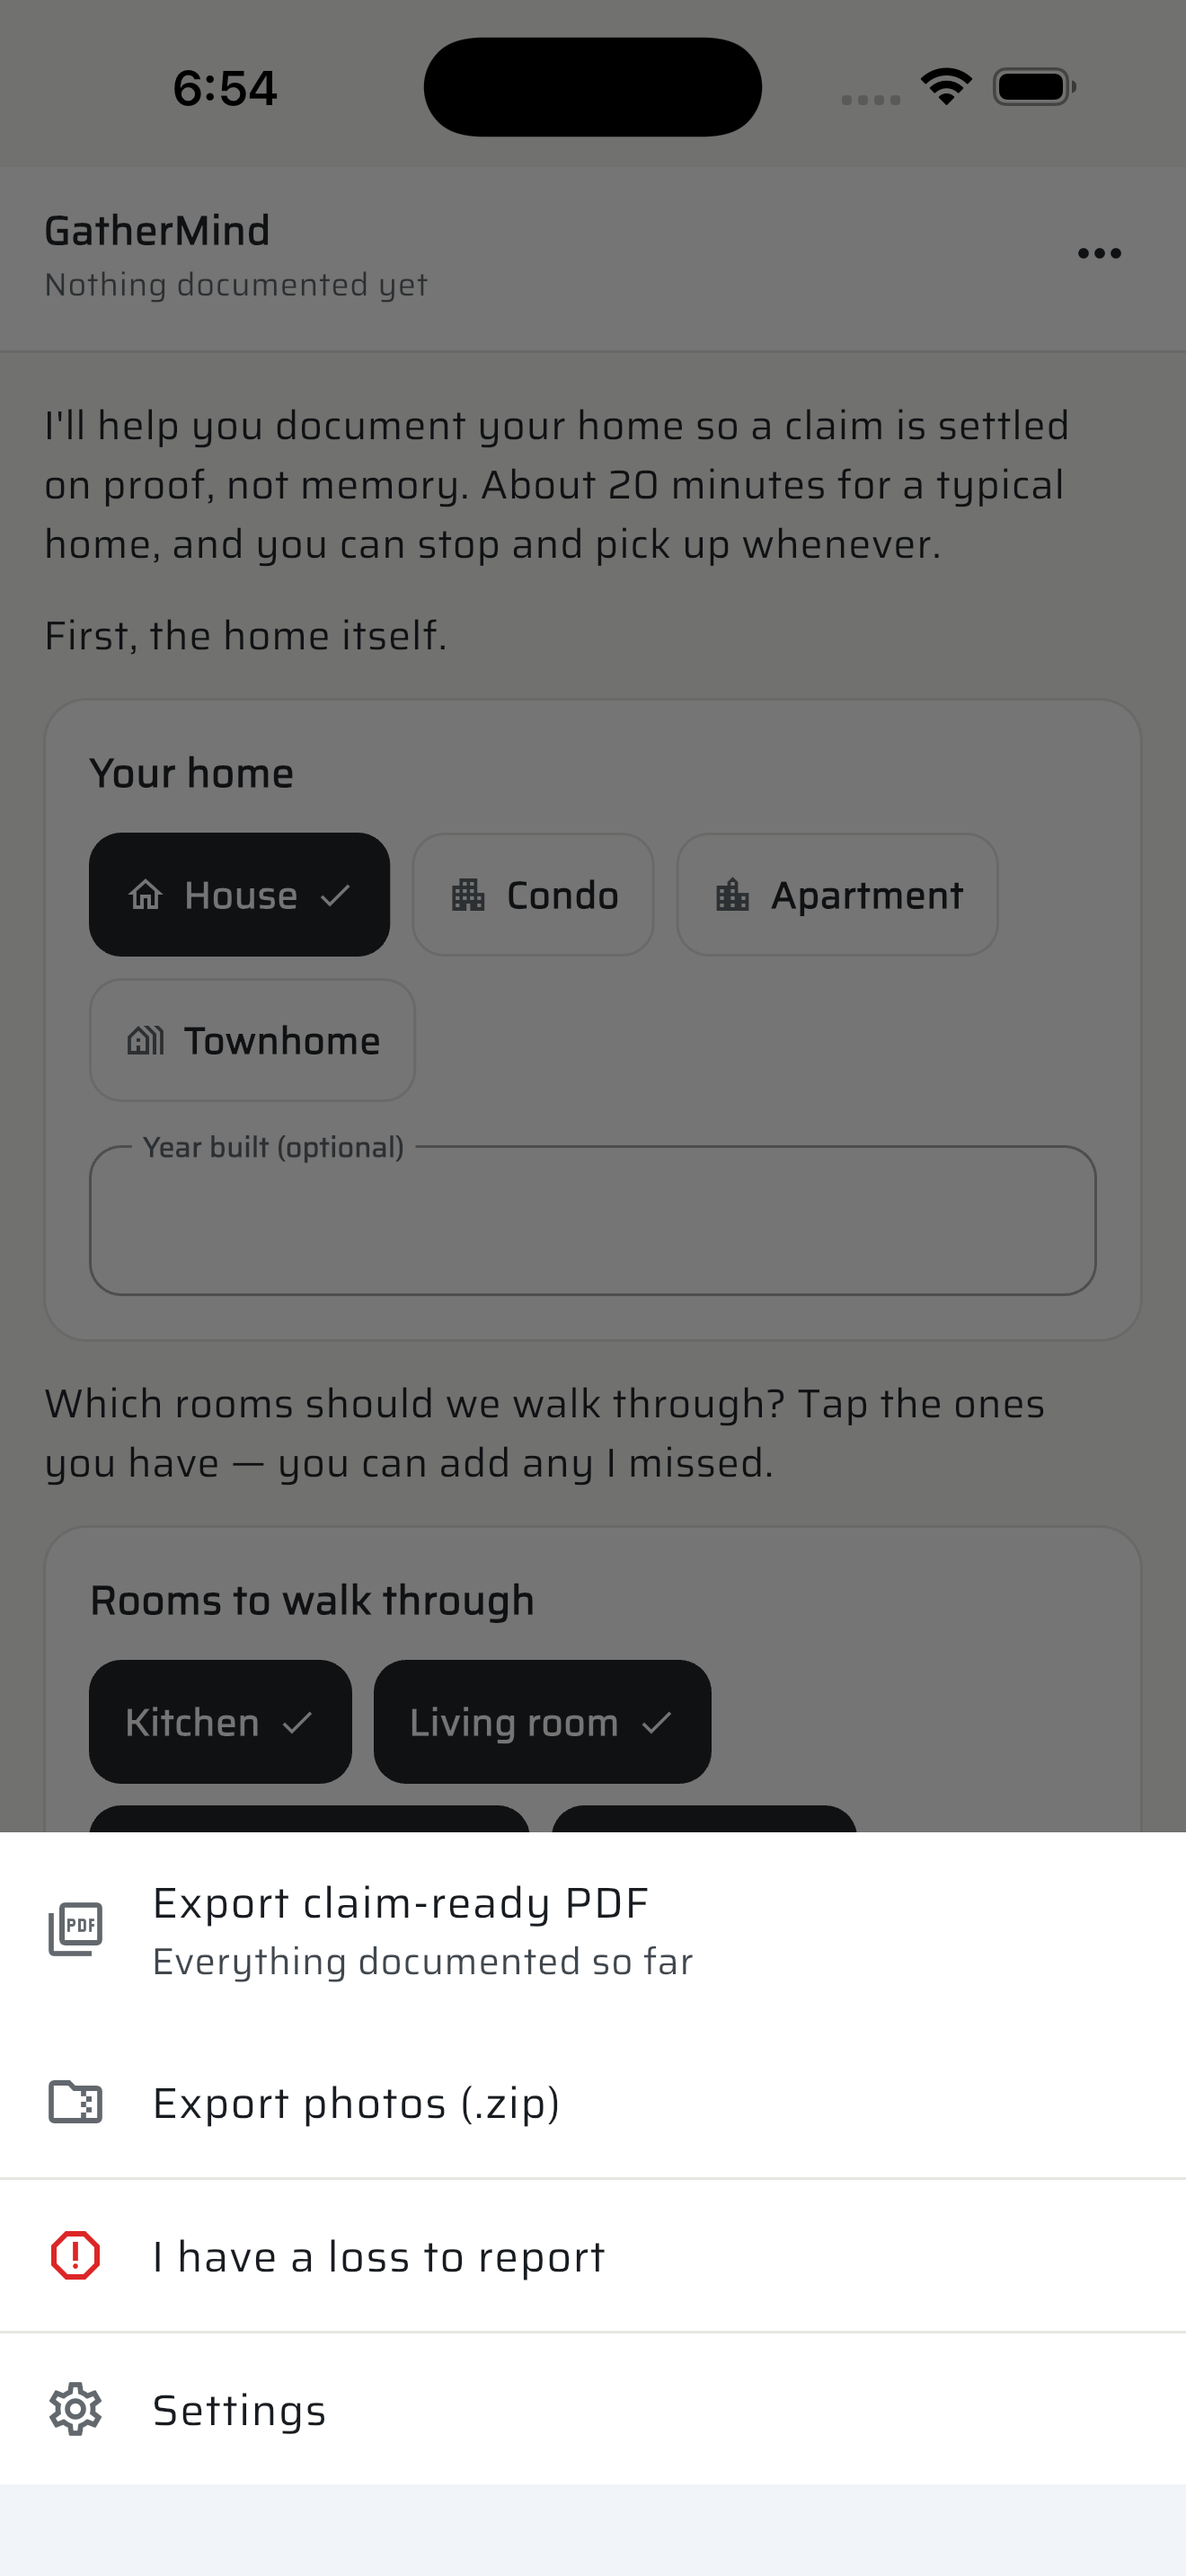
A claim-ready PDF, every photo, or a loss to report — whenever you need them.
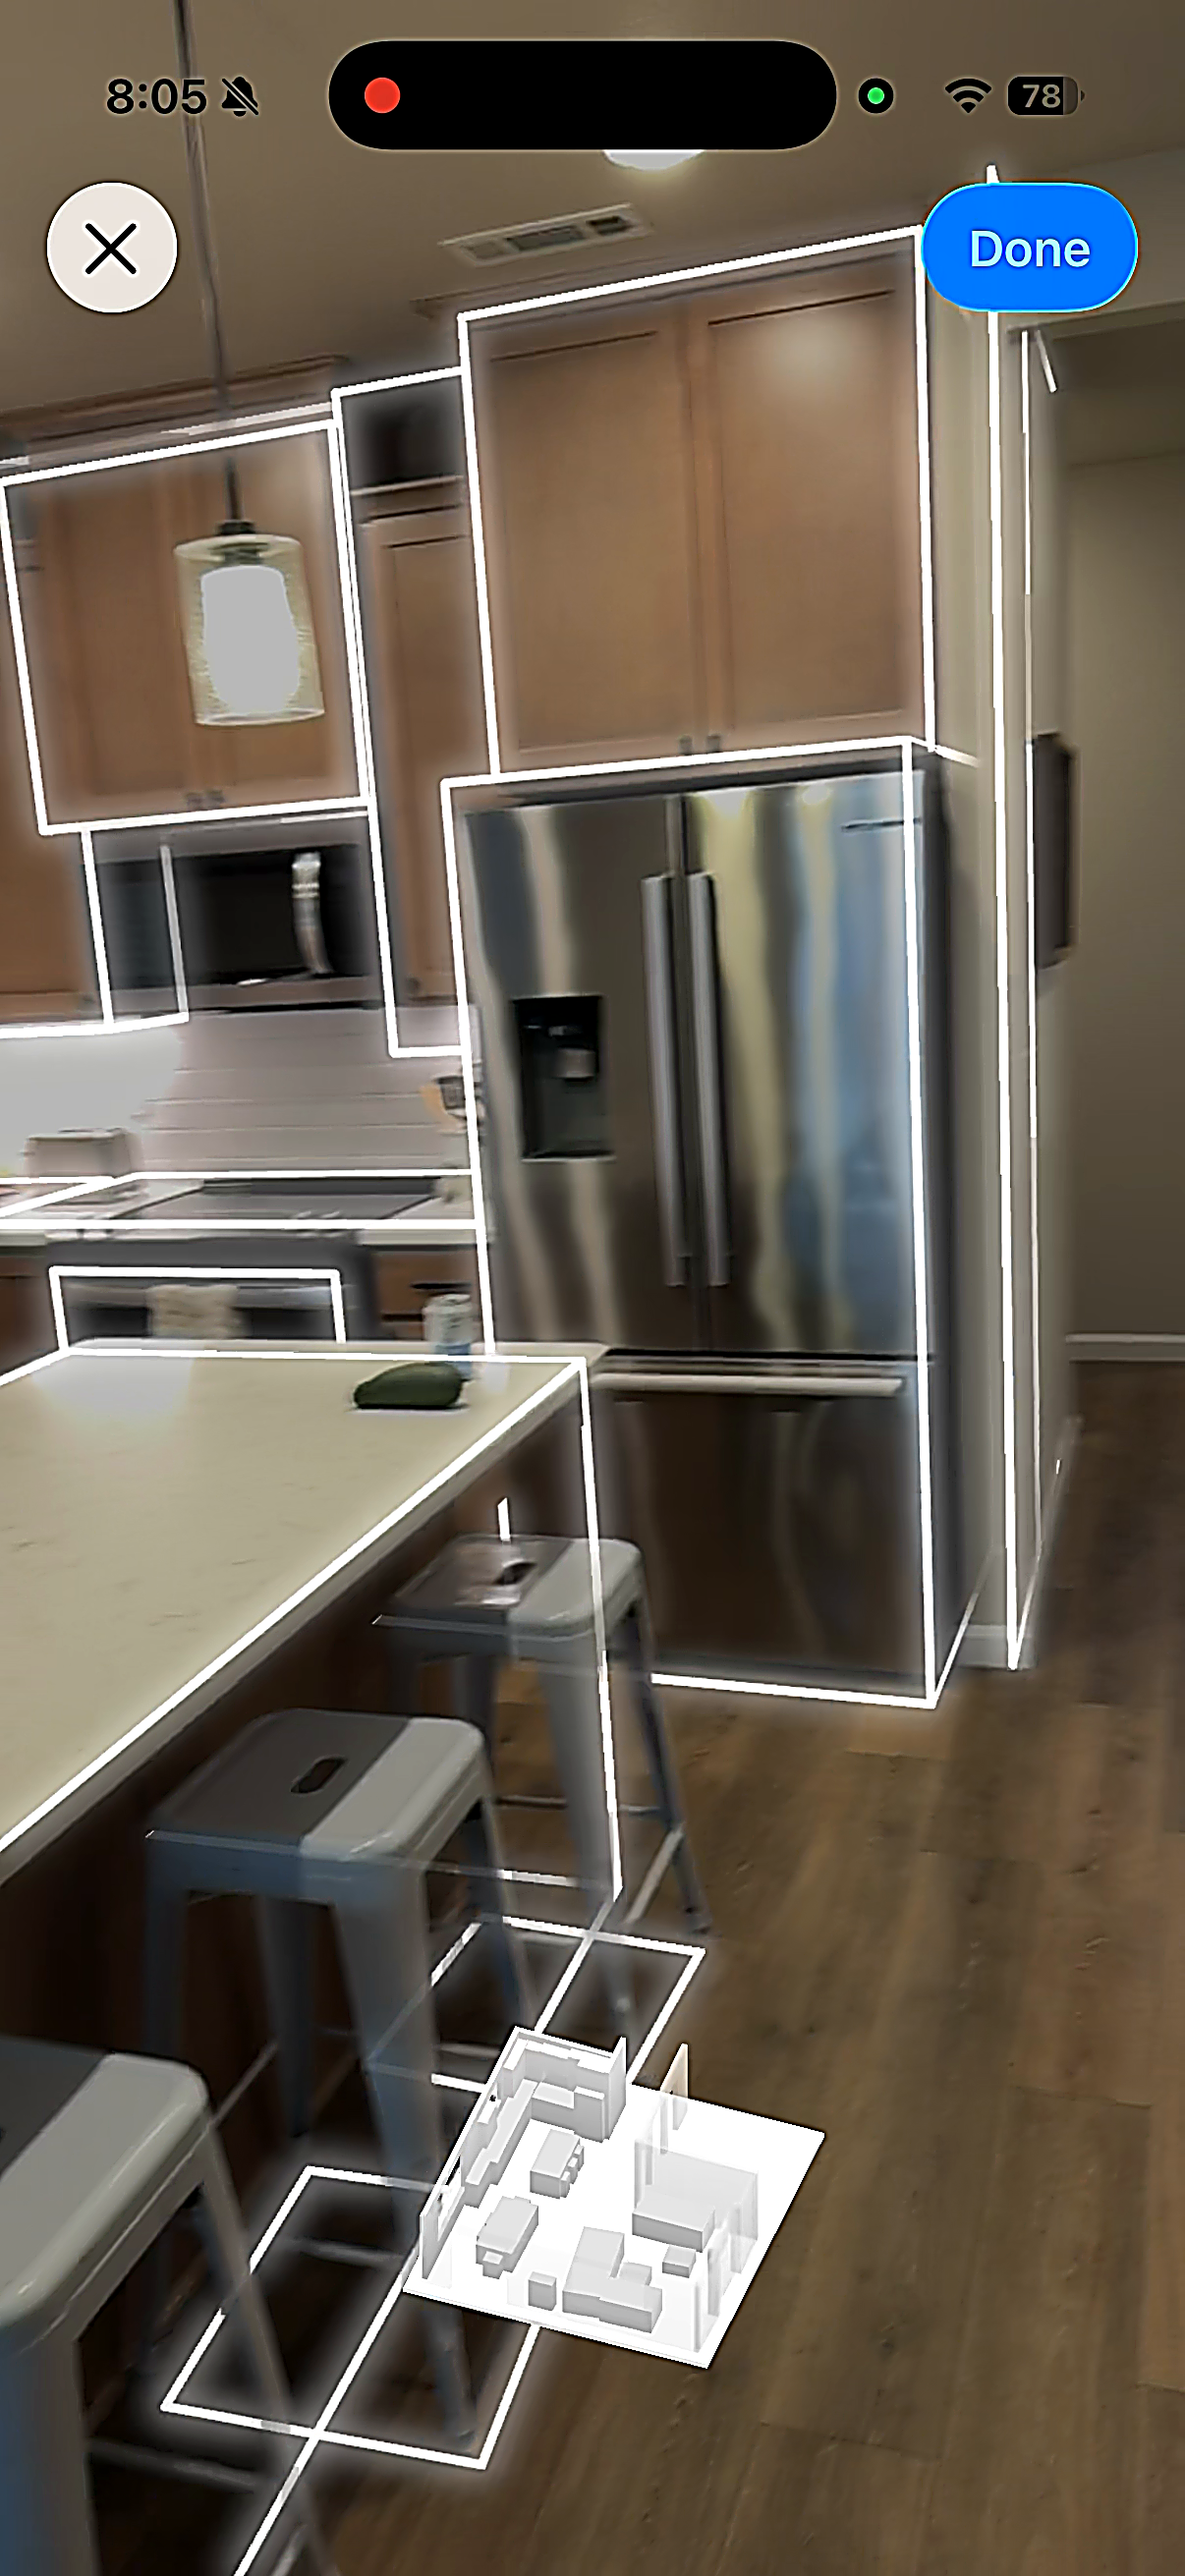
Walk a room once and it captures the whole space.
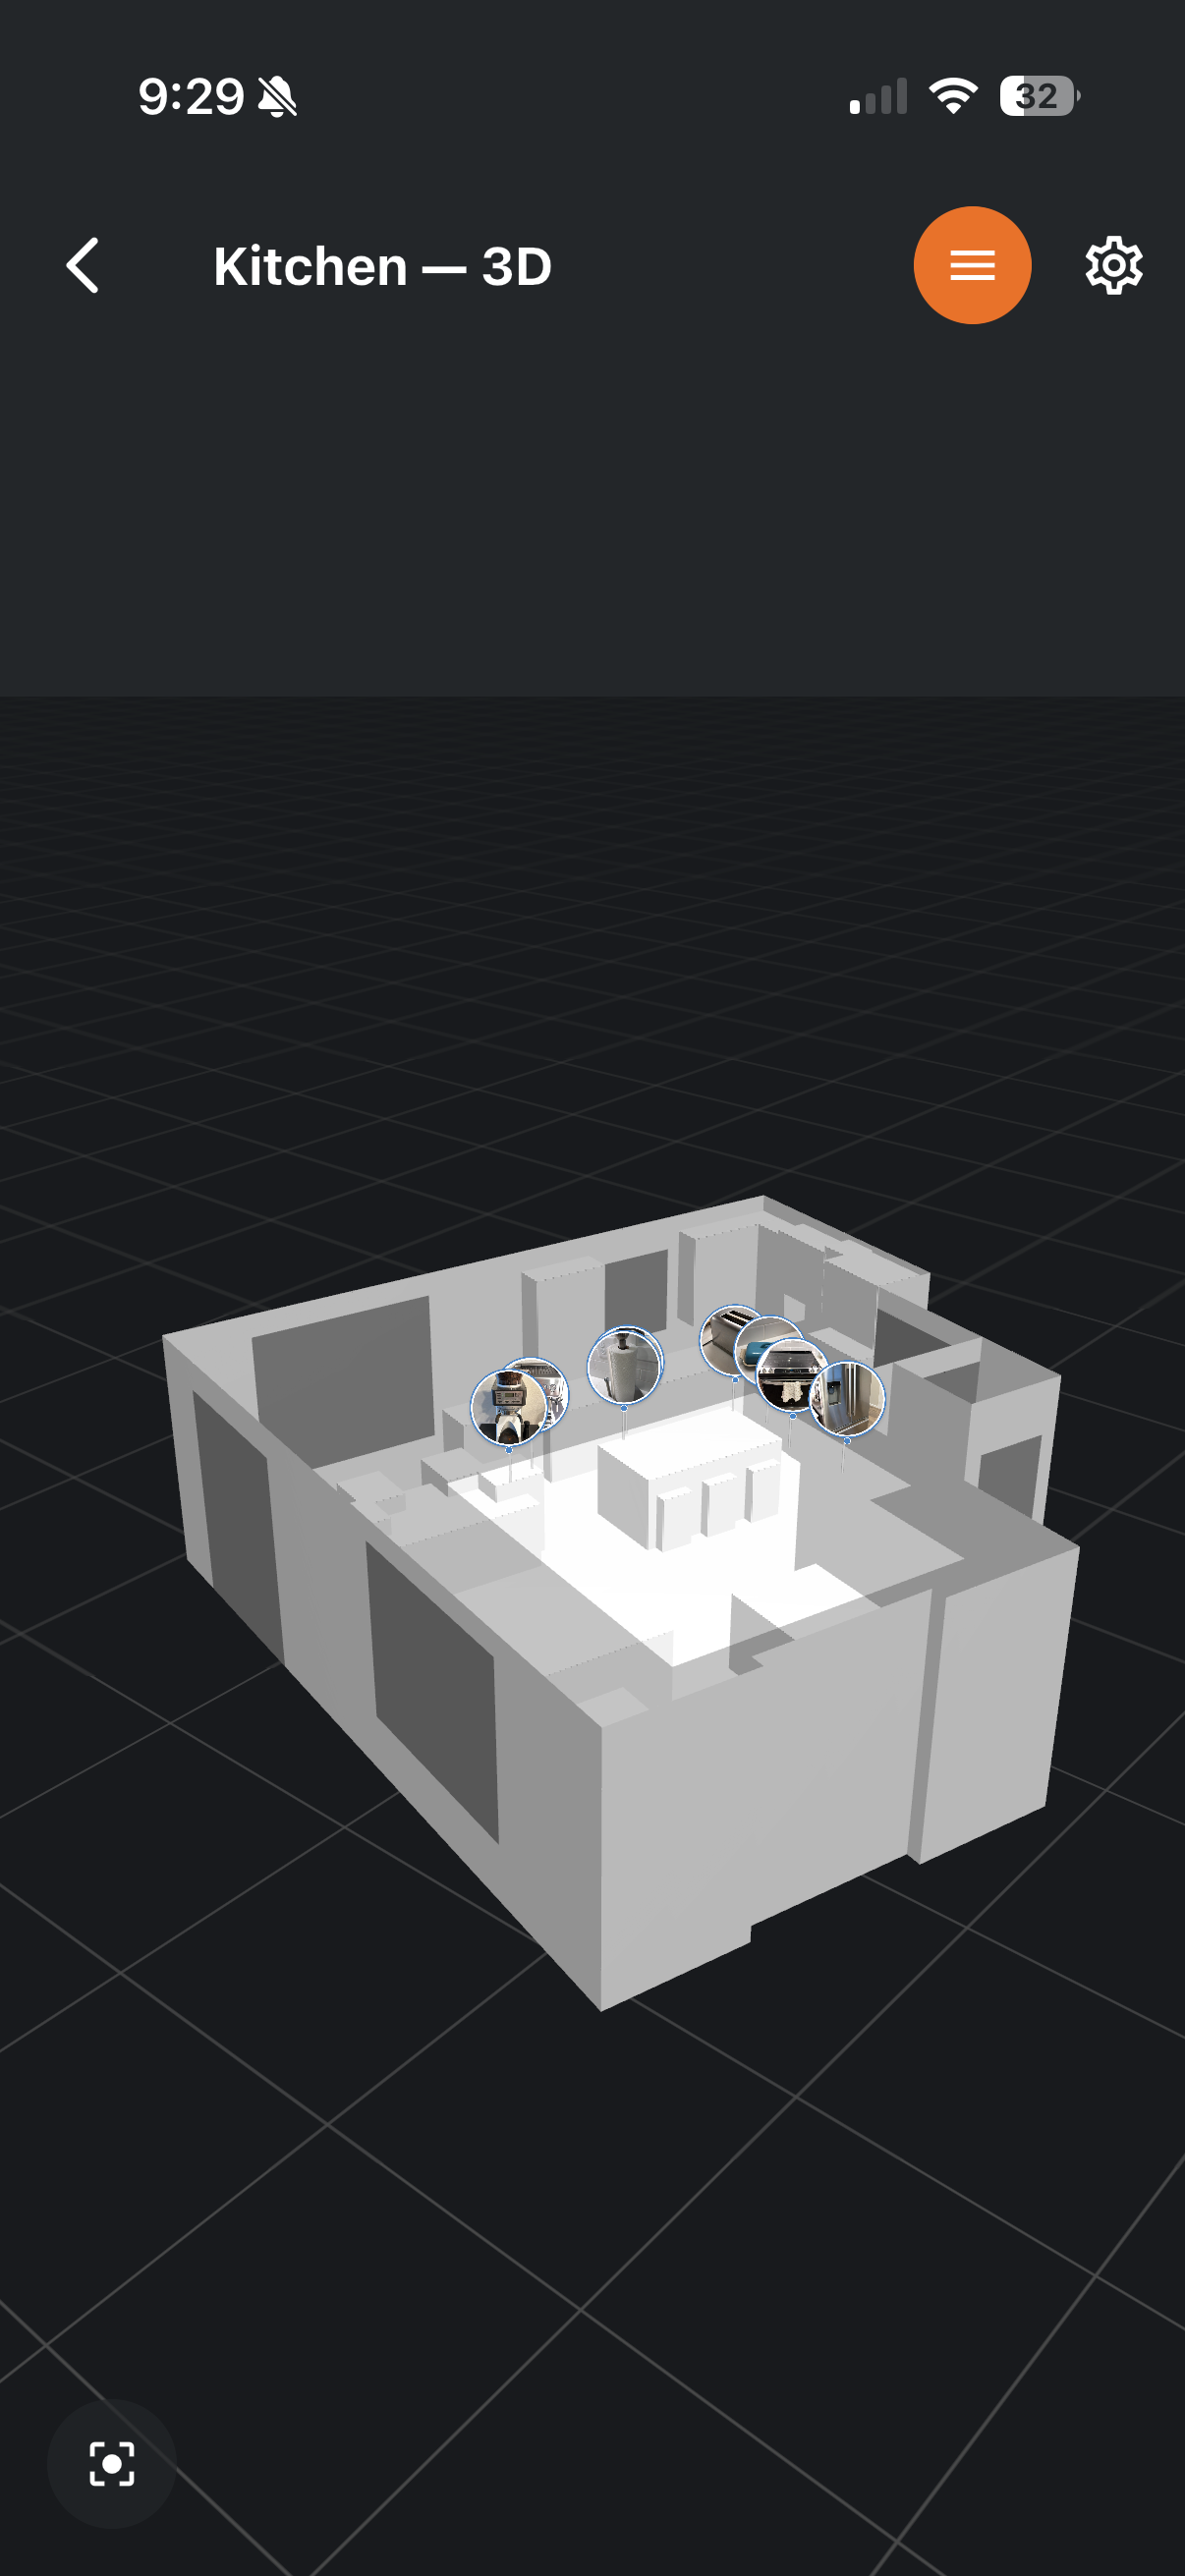
A real 3D model of the room, made automatically.
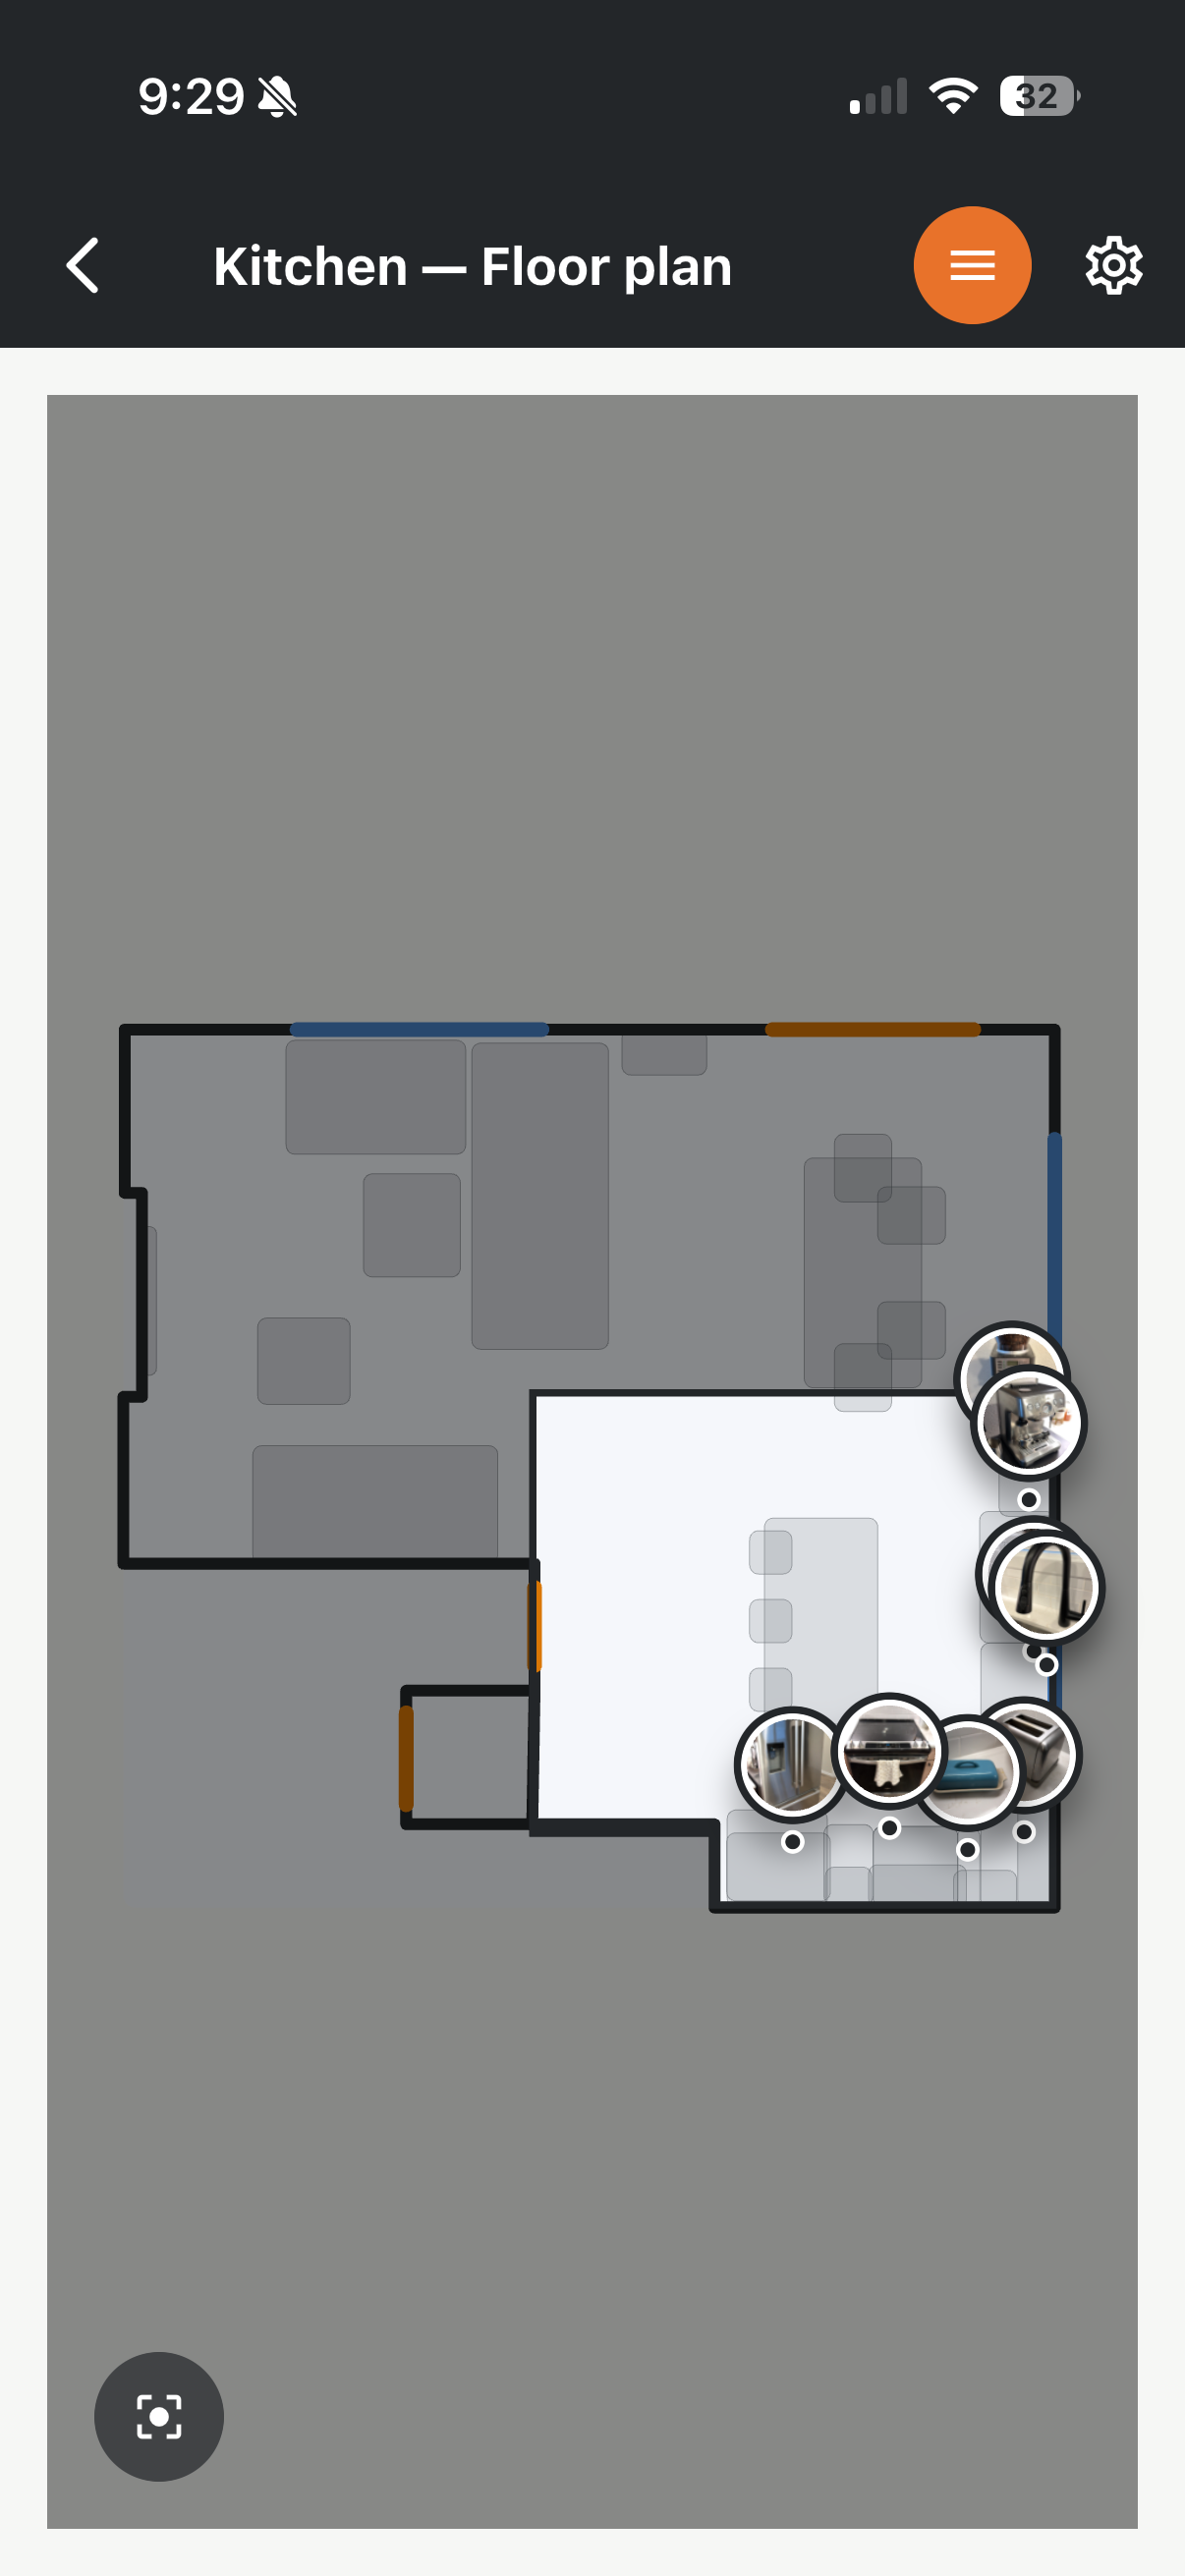
...and a to-scale floor plan of it.
Tell us what you need documented.
Insurance, an estate, or a workflow of your own — say what you are trying to capture and we will tell you straight whether this fits.
Whatever you need to prove, document it before you need to.
Sign in and capture your first room in under five minutes.